PIN Online PIN Defect Detection Solution
2D Vision + 3D Line ScanCoordinated Inspection
Safeguarding Every Connection Quality
______________
VisionK Intelligence
Intelligent Inspection System
Critical Quality Scenarios for Precision Connector Manufacturing
—VisionK Intelligence VisionK Intelligent Inspection System | PIN Pin Inspection Application
Automotive Electronic Connectors
Used in ECU, cockpit, and safety-related interfaces. Confirming PIN status before assembly helps reduce insertion failures and batch inconsistency risks. PIN status before assembly helps reduce insertion failures and batch consistency risks.
New-Energy High-Voltage Connections
Used in BMS, high-voltage distribution, and e-drive interfaces. For pre-press-fit or pre-assembly QC, reducing defects flowing into the next process.
Consumer Electronics Precision Interfaces
For high-density, fine-pitch interfaces. Online inspection of appearance, pin position, and array consistency reduces the chance of subtle defects being missed.
Wire Harness & Terminal Assemblies
For multi-spec, multi-batch terminals and harnesses. A unified inspection approach helps maintain consistent quality judgments on the line.
Covers key quality confirmation steps from components to pre-assembly.
Customers care about more than just"whether there are defects"
—VisionK Intelligence VisionK Intelligent Inspection System | PIN Pin Inspection Application
Dense Structure
PIN — numerous and tightly pitched; slight offset or missing pins are easily occluded by complex structures. Manual visual inspection alone struggles to balance speed and judgment consistency.
Hard to Judge 2D
Position, appearance, and 3D profile risks coexist. With only 2D images, some quality states lack sufficient evidence.
Manual Variability
Long continuous visual checks are affected by experience, fatigue, and pace. Criteria may drift across operators and shifts.
Difficult to Review
When only NG labels are available with no intuitive evidence, reviewers struggle to locate anomalies quickly, hindering root-cause analysis.
2D Vision + 3D Line Scan: See Beyond the Surface
—VisionK Intelligence VisionK Intelligent Inspection System | PIN Pin Inspection Application
2D Vision | Detect PIN Missing & In-Plane Offset
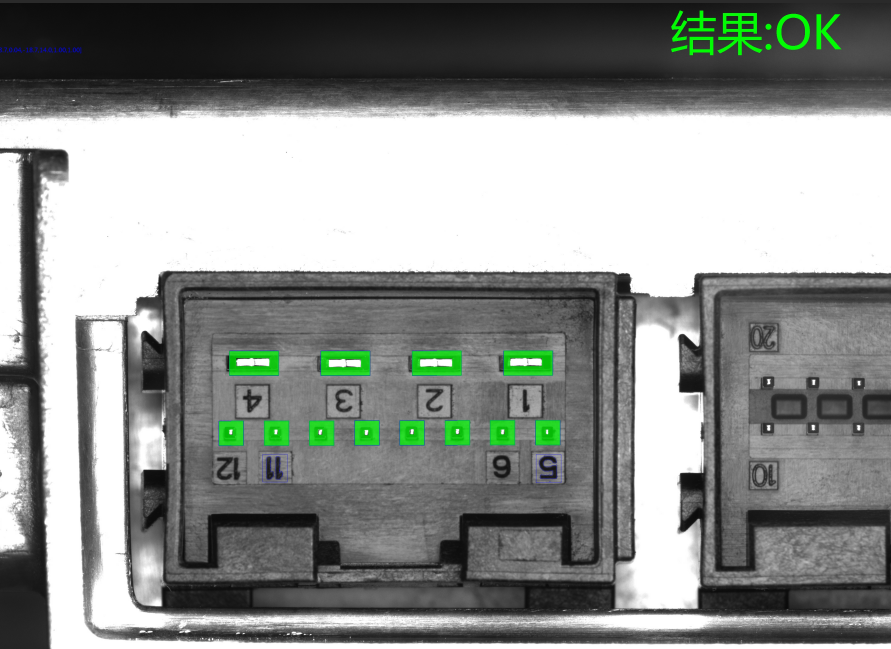
First identify the PIN array and standard positions, then verify each PIN presence and offset. Detects missing pins,X/Y offset, pitch, or array position anomalies.
3D Line Scan | Detect PIN Height & Imaging-Difficult Areas
3D line scan captures PIN profile and height, identifying pin height or relative-height anomalies. When 2D imaging is impacted by glare, shadow, occlusion, or low contrast, 3D provides a more stable geometric basis.
Combined Judgment | Covers Missing, Offset, and Height Risks
The VisionK system combines 2D missing/offset/ results with 3D height/profile/ results into a single per-part conclusion. When an anomaly occurs, the corresponding inspection image can be reviewed directly for on-site verification.
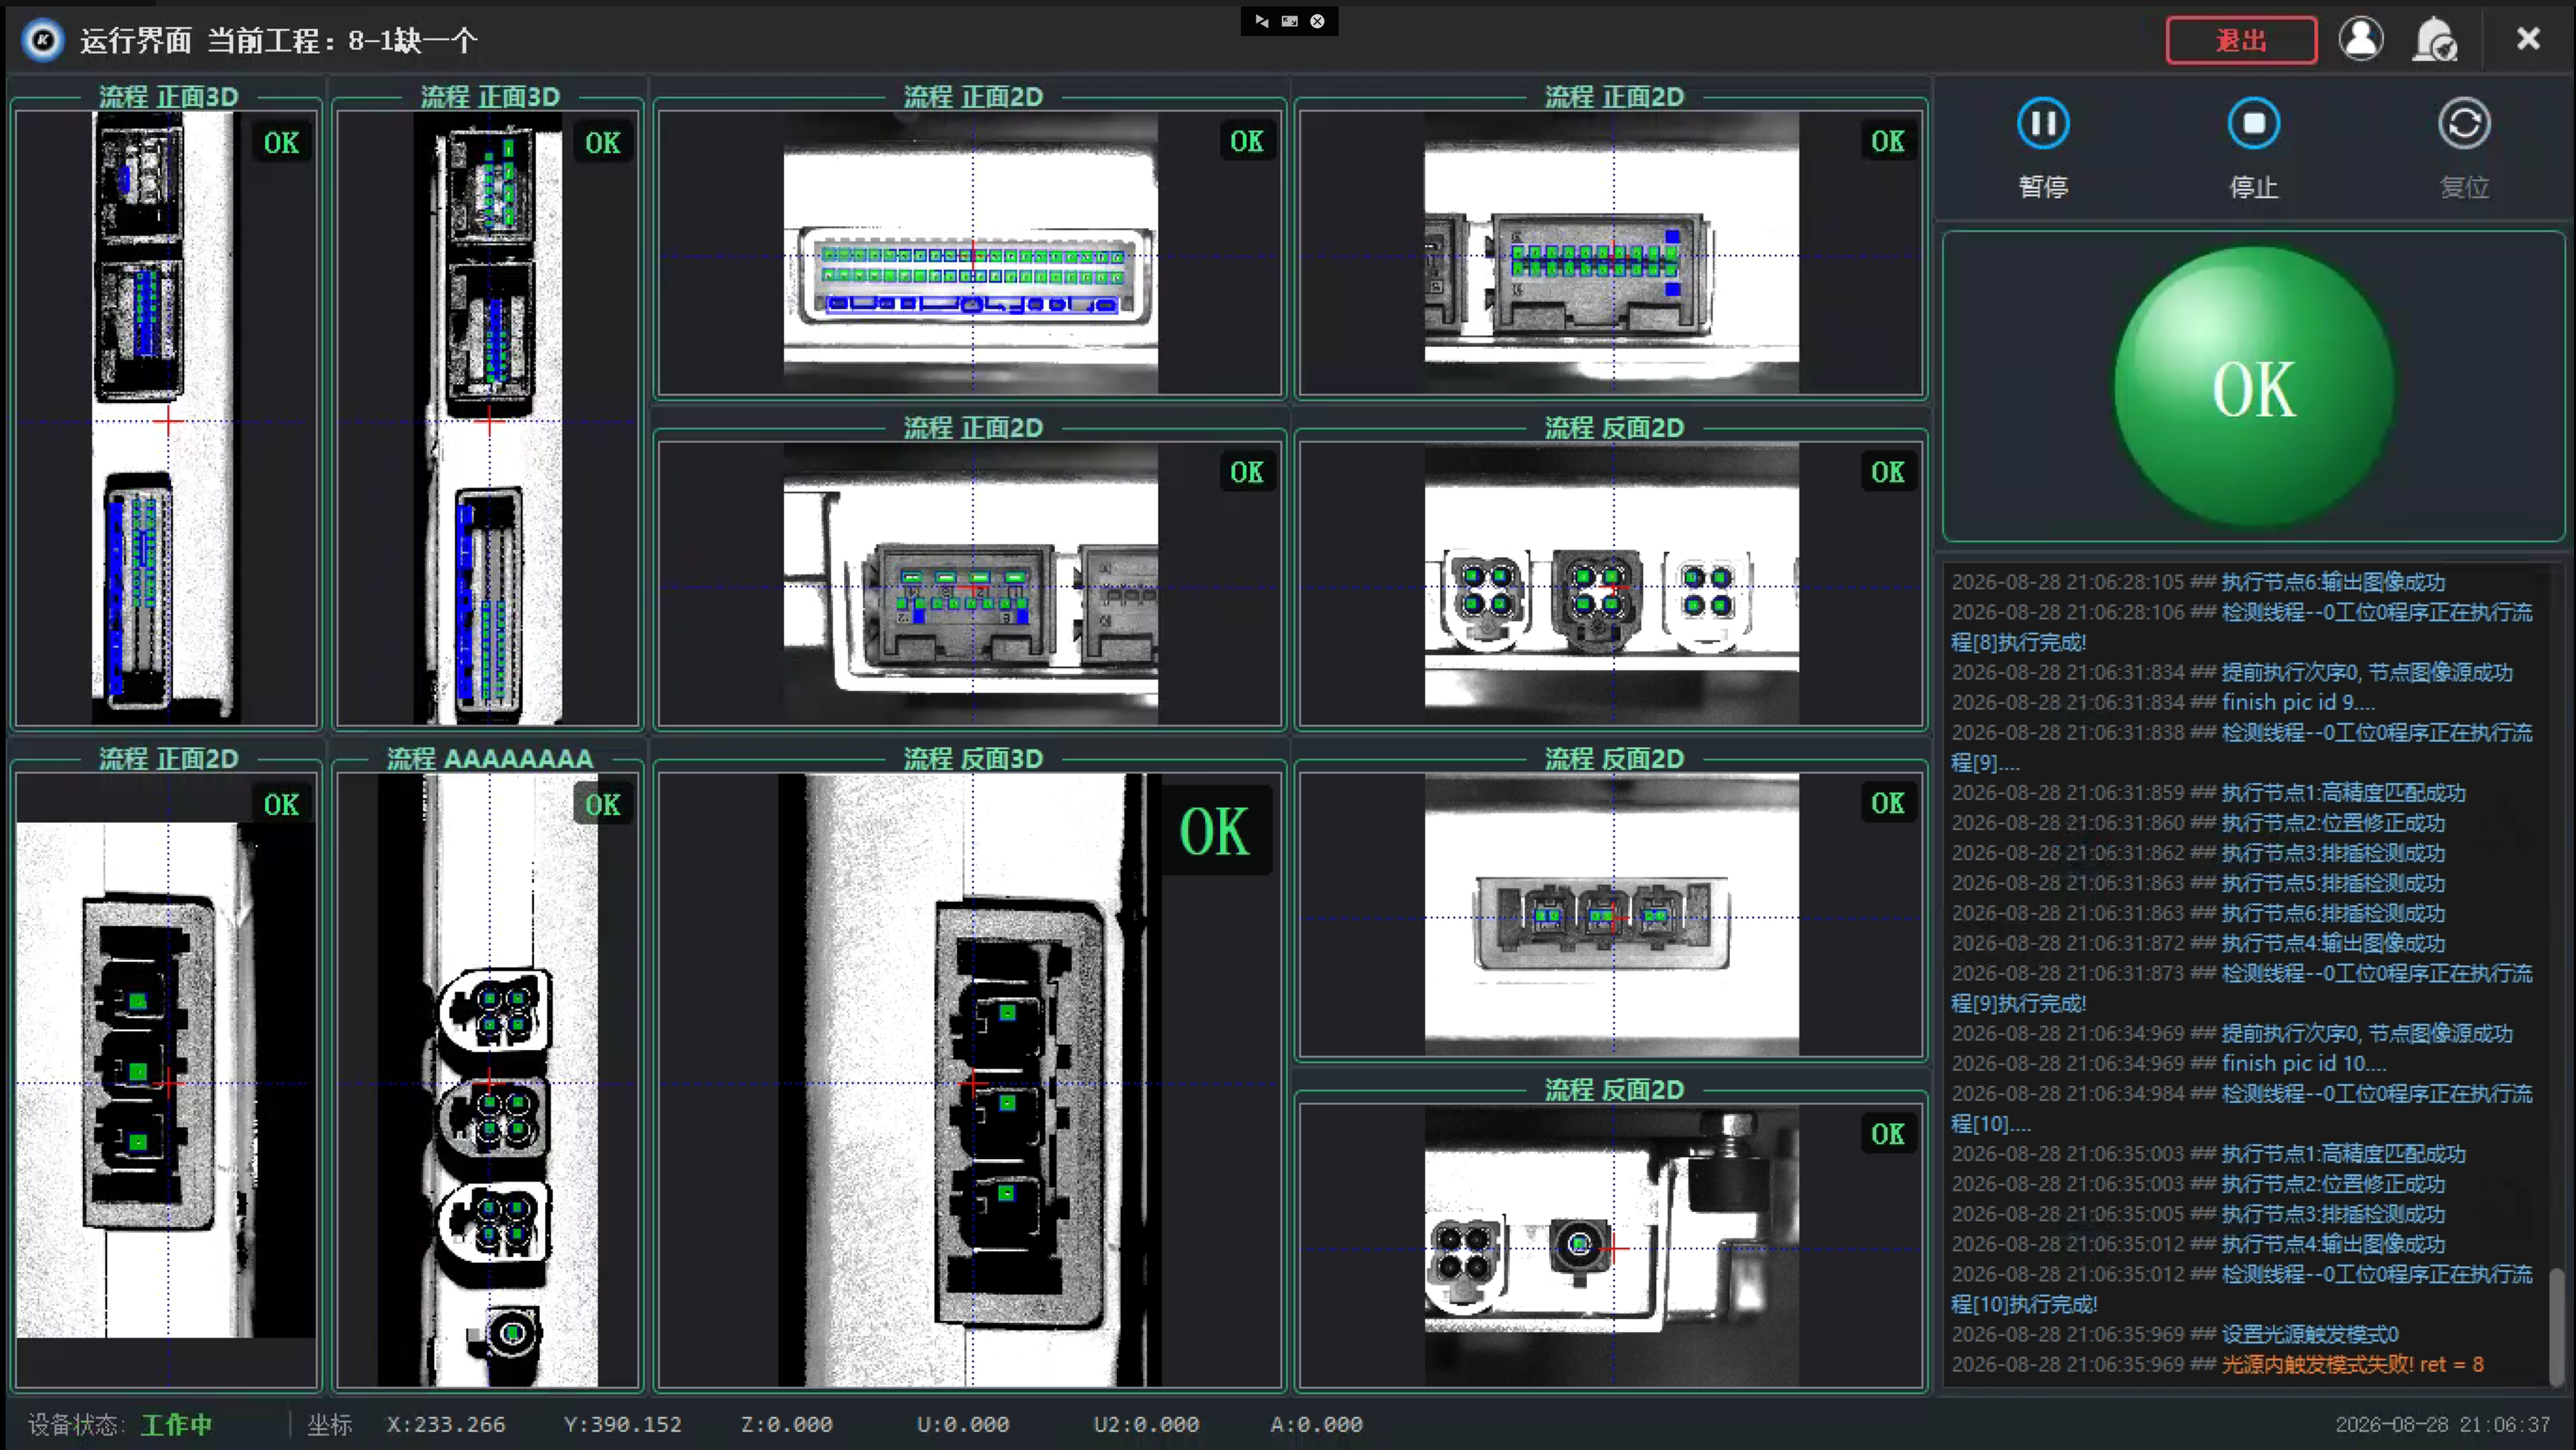
Multi-View Presentation, Key Areas at a Glance
—VisionK Intelligence VisionK Intelligent Inspection System | PIN Pin Inspection Application
Multi-Zone Sync
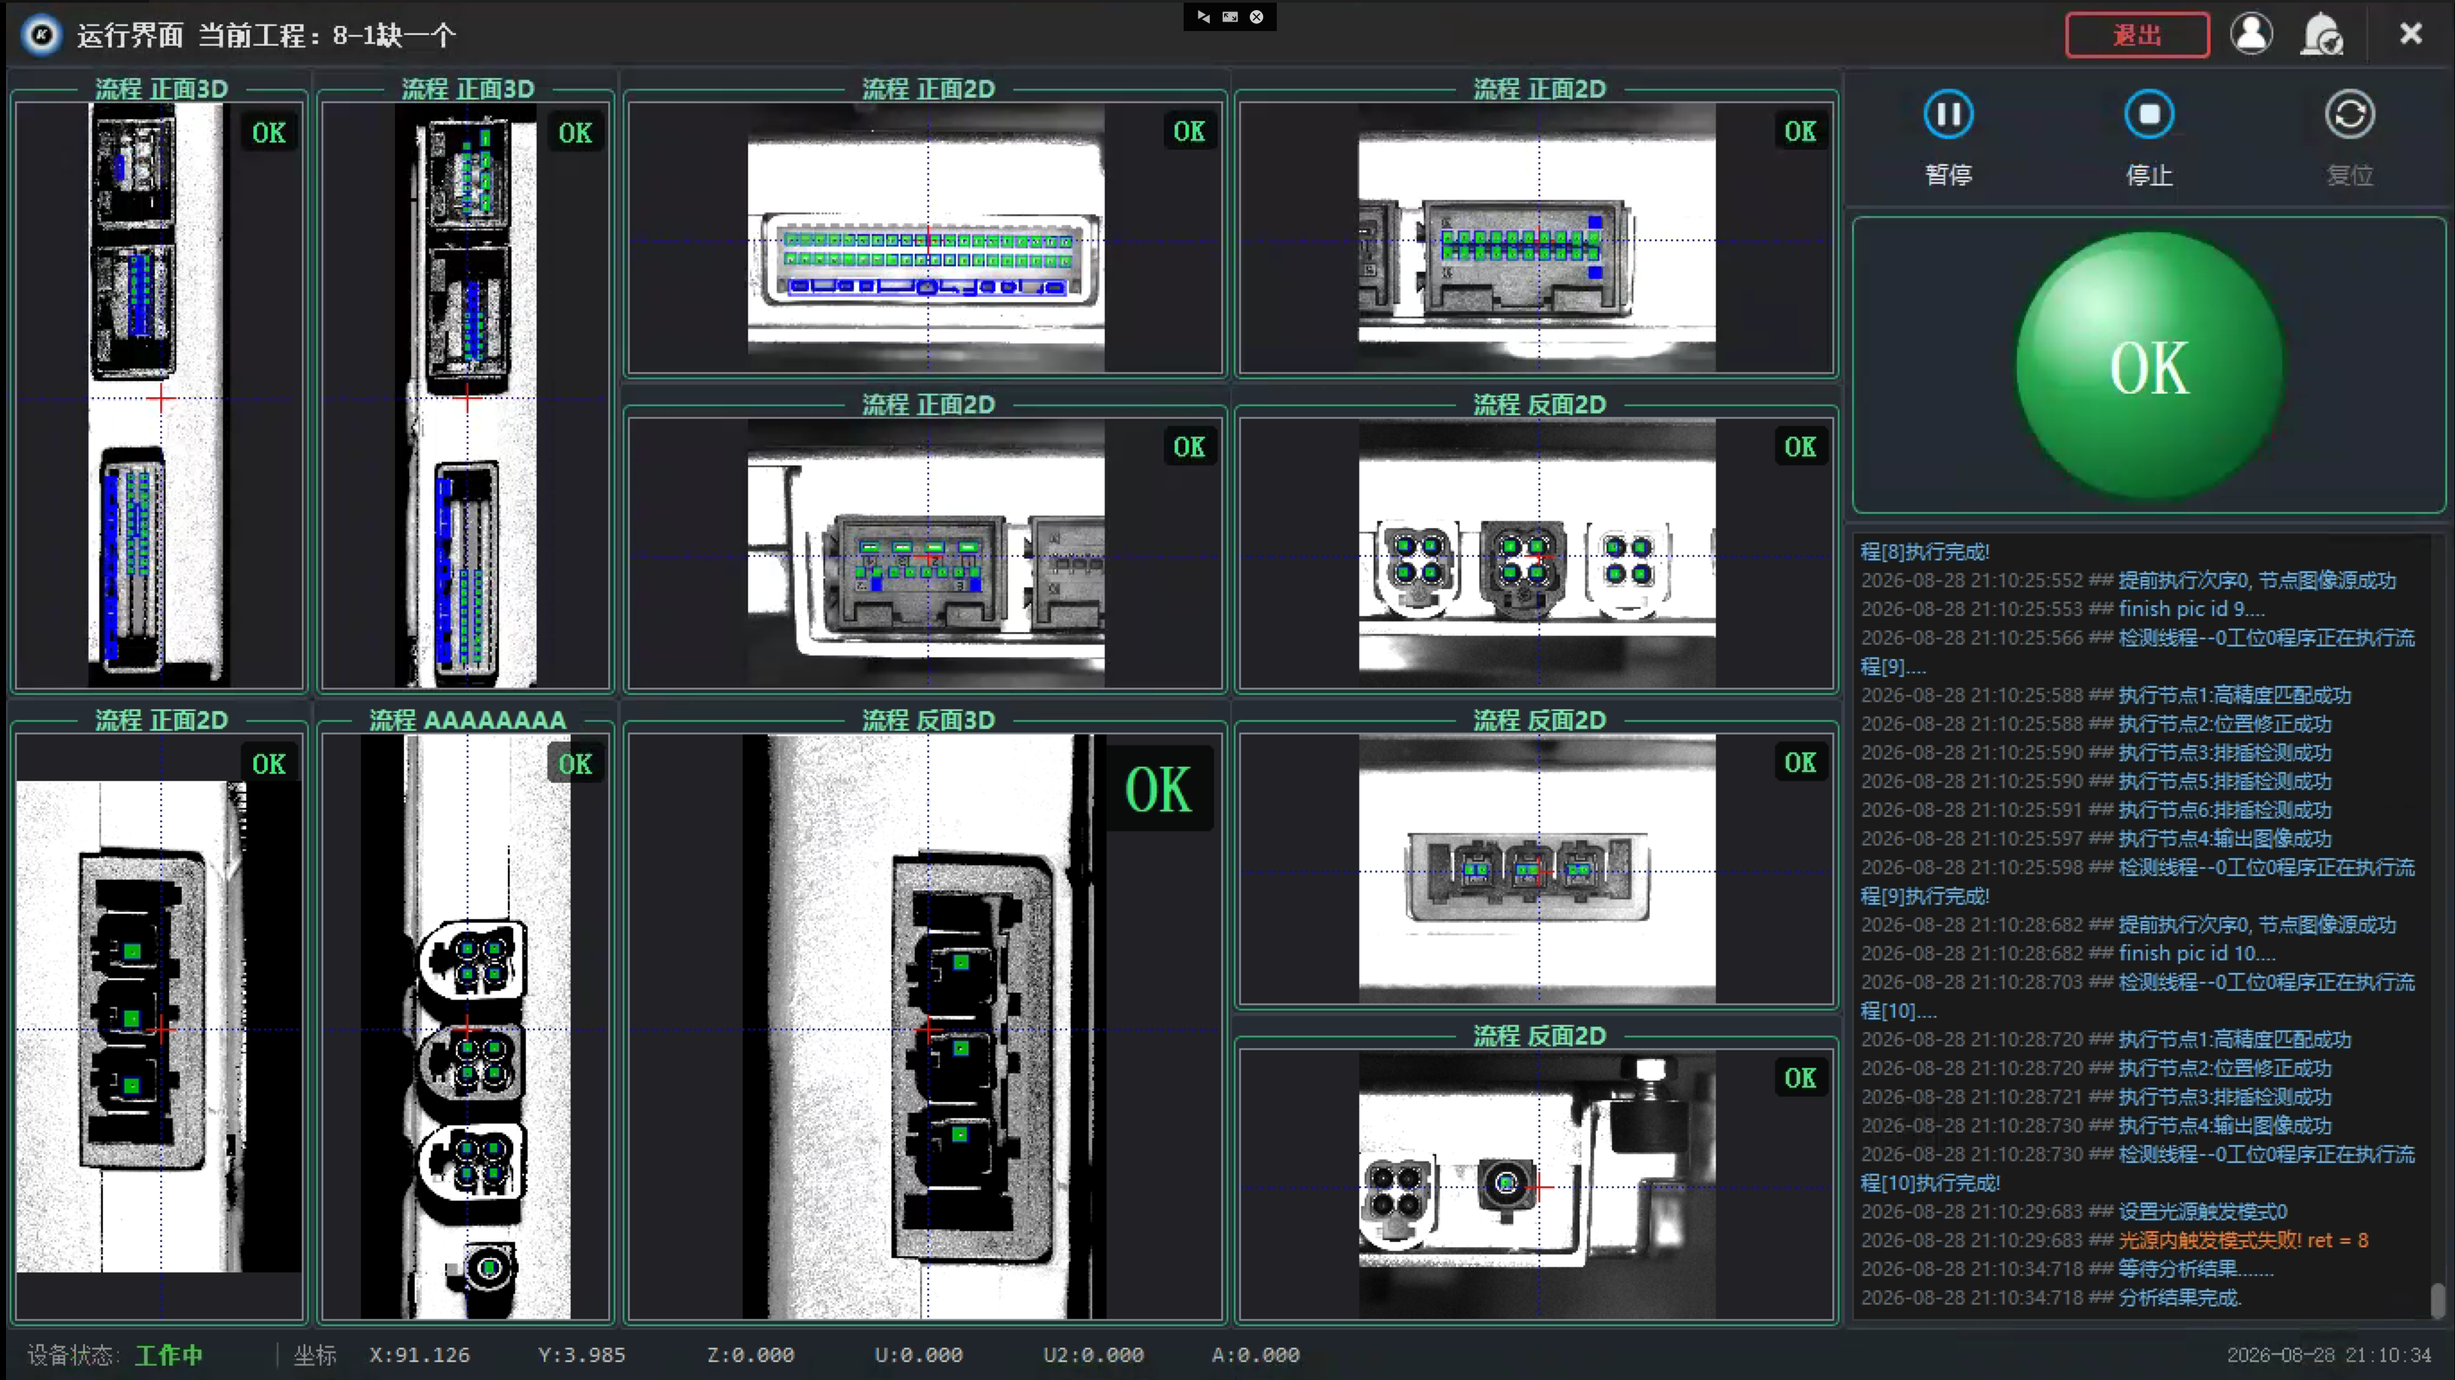
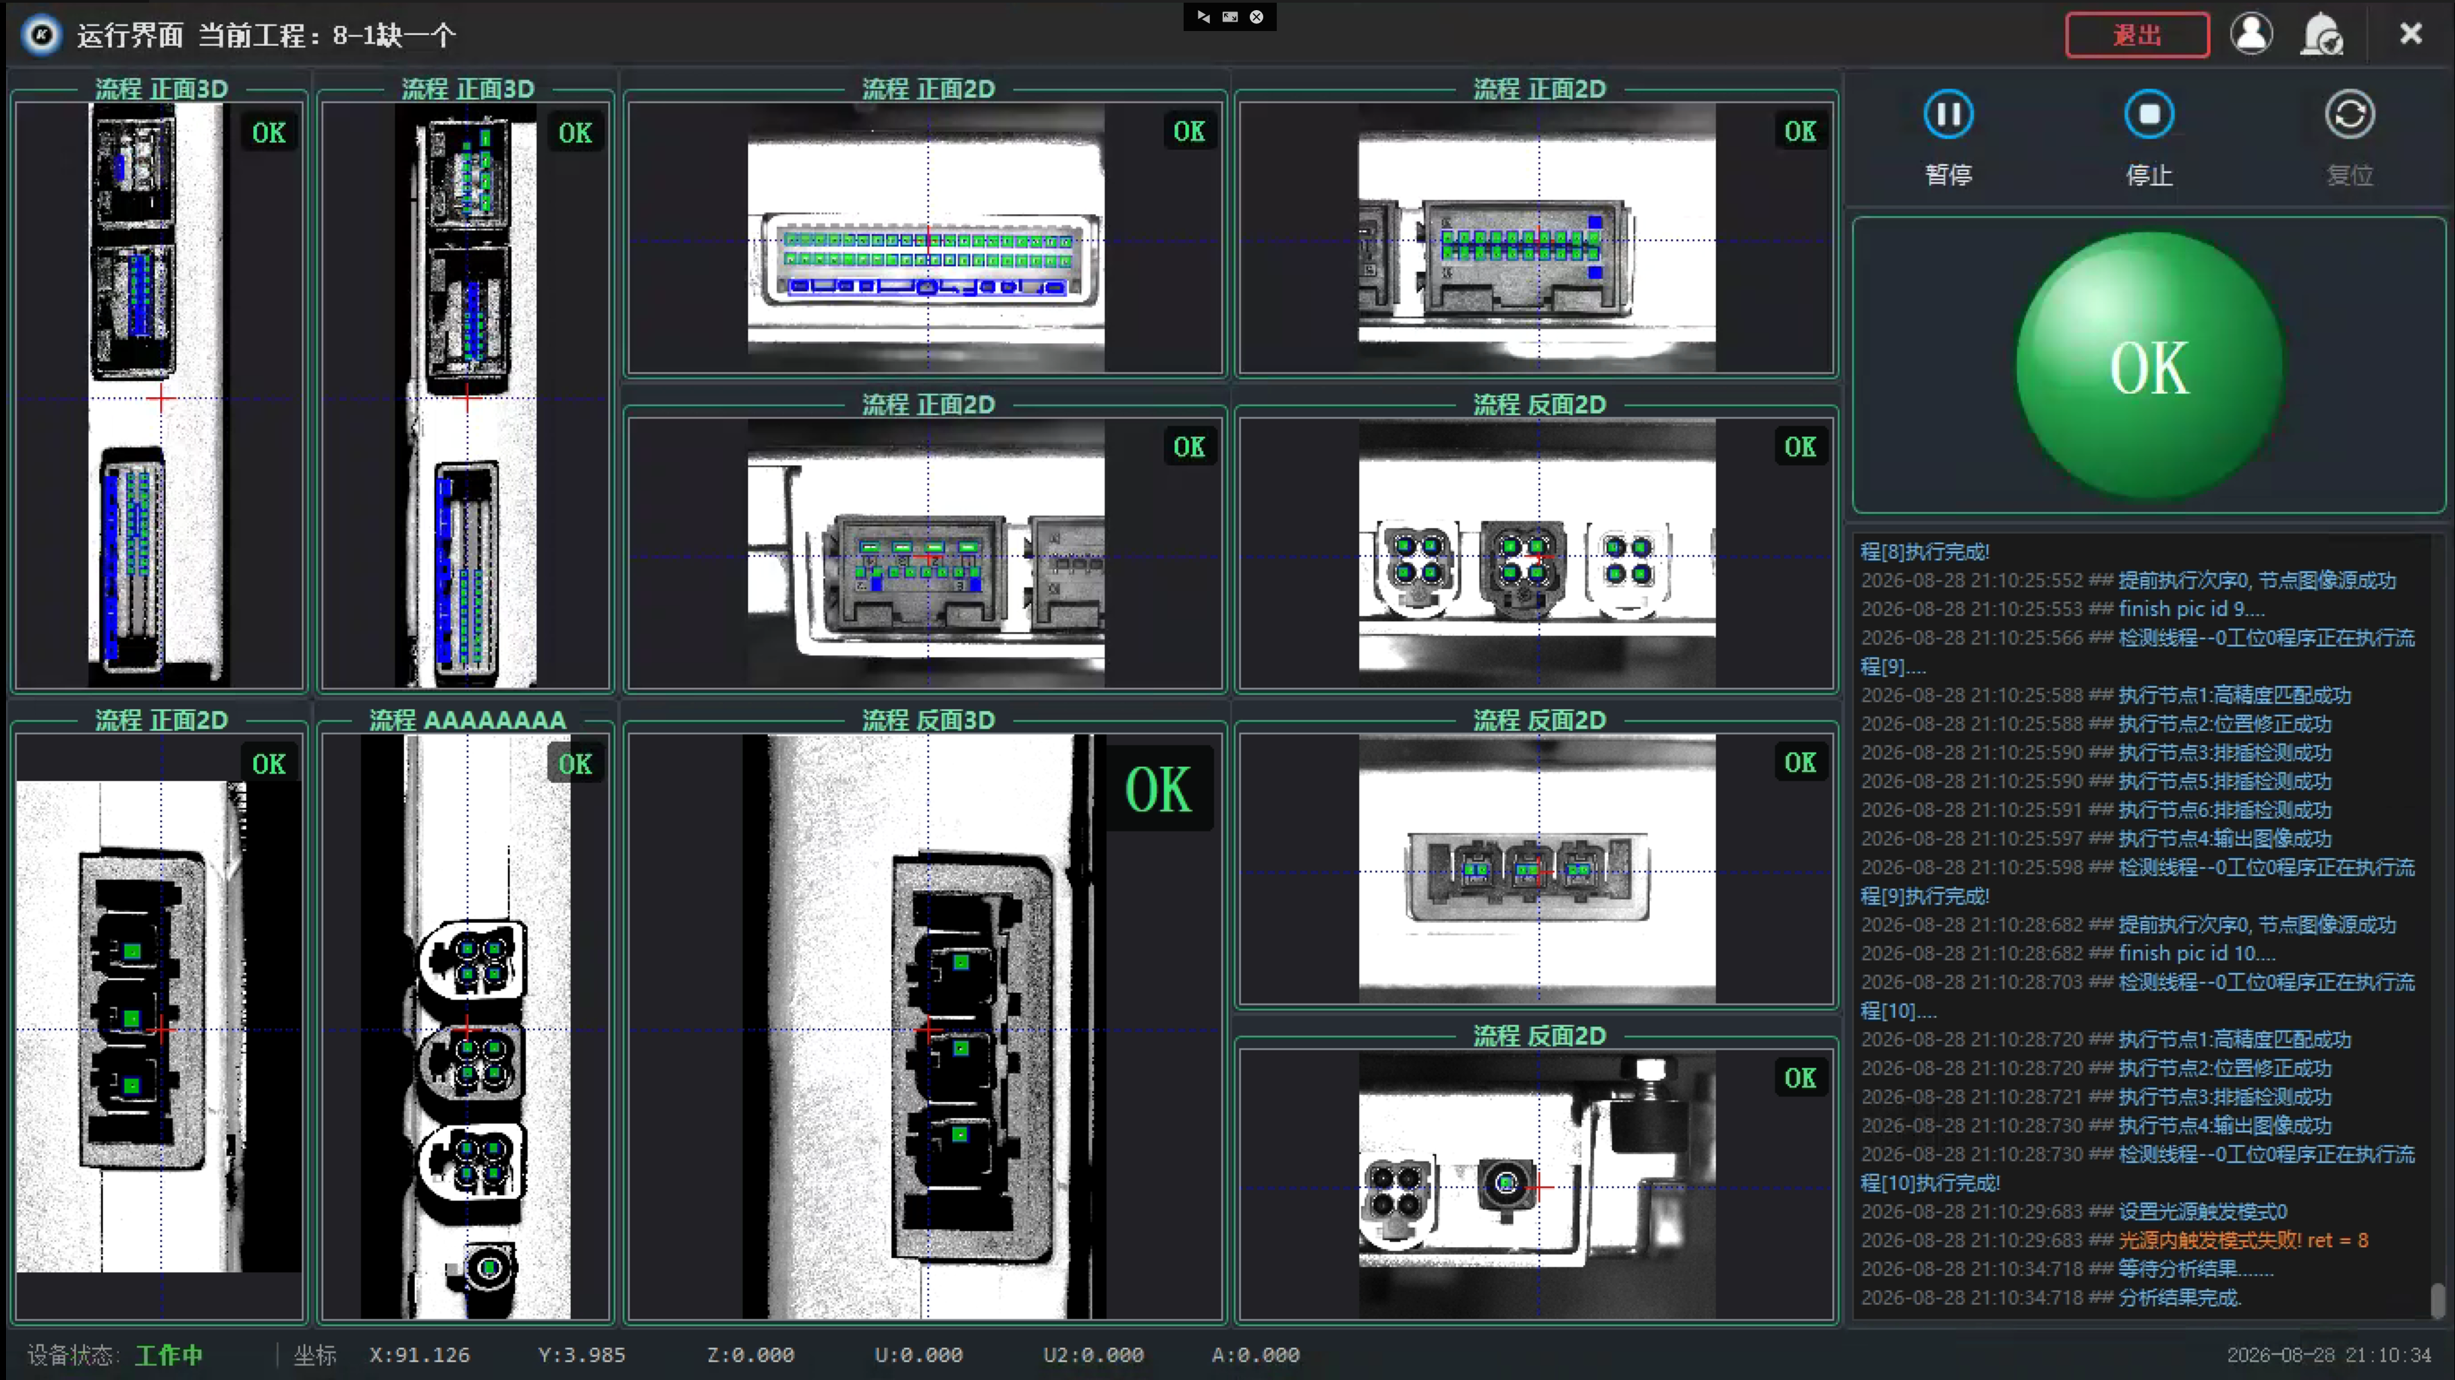
Front/back and different zone images can be viewed simultaneously, reducing blind spots from a single viewpoint.
Multi-Result Aggregation
Inspection results from each zone are collected in one interface; no more switching between multiple screens or records.
Unified Conclusion
Inspection info is consolidated into a single OK/NG conclusion per part, easing downstream flow and on-site handling.
Anomaly Locations Clearly Marked, Results Backed by Evidence
—VisionK Intelligence VisionK Intelligent Inspection System | PIN Pin Inspection Application
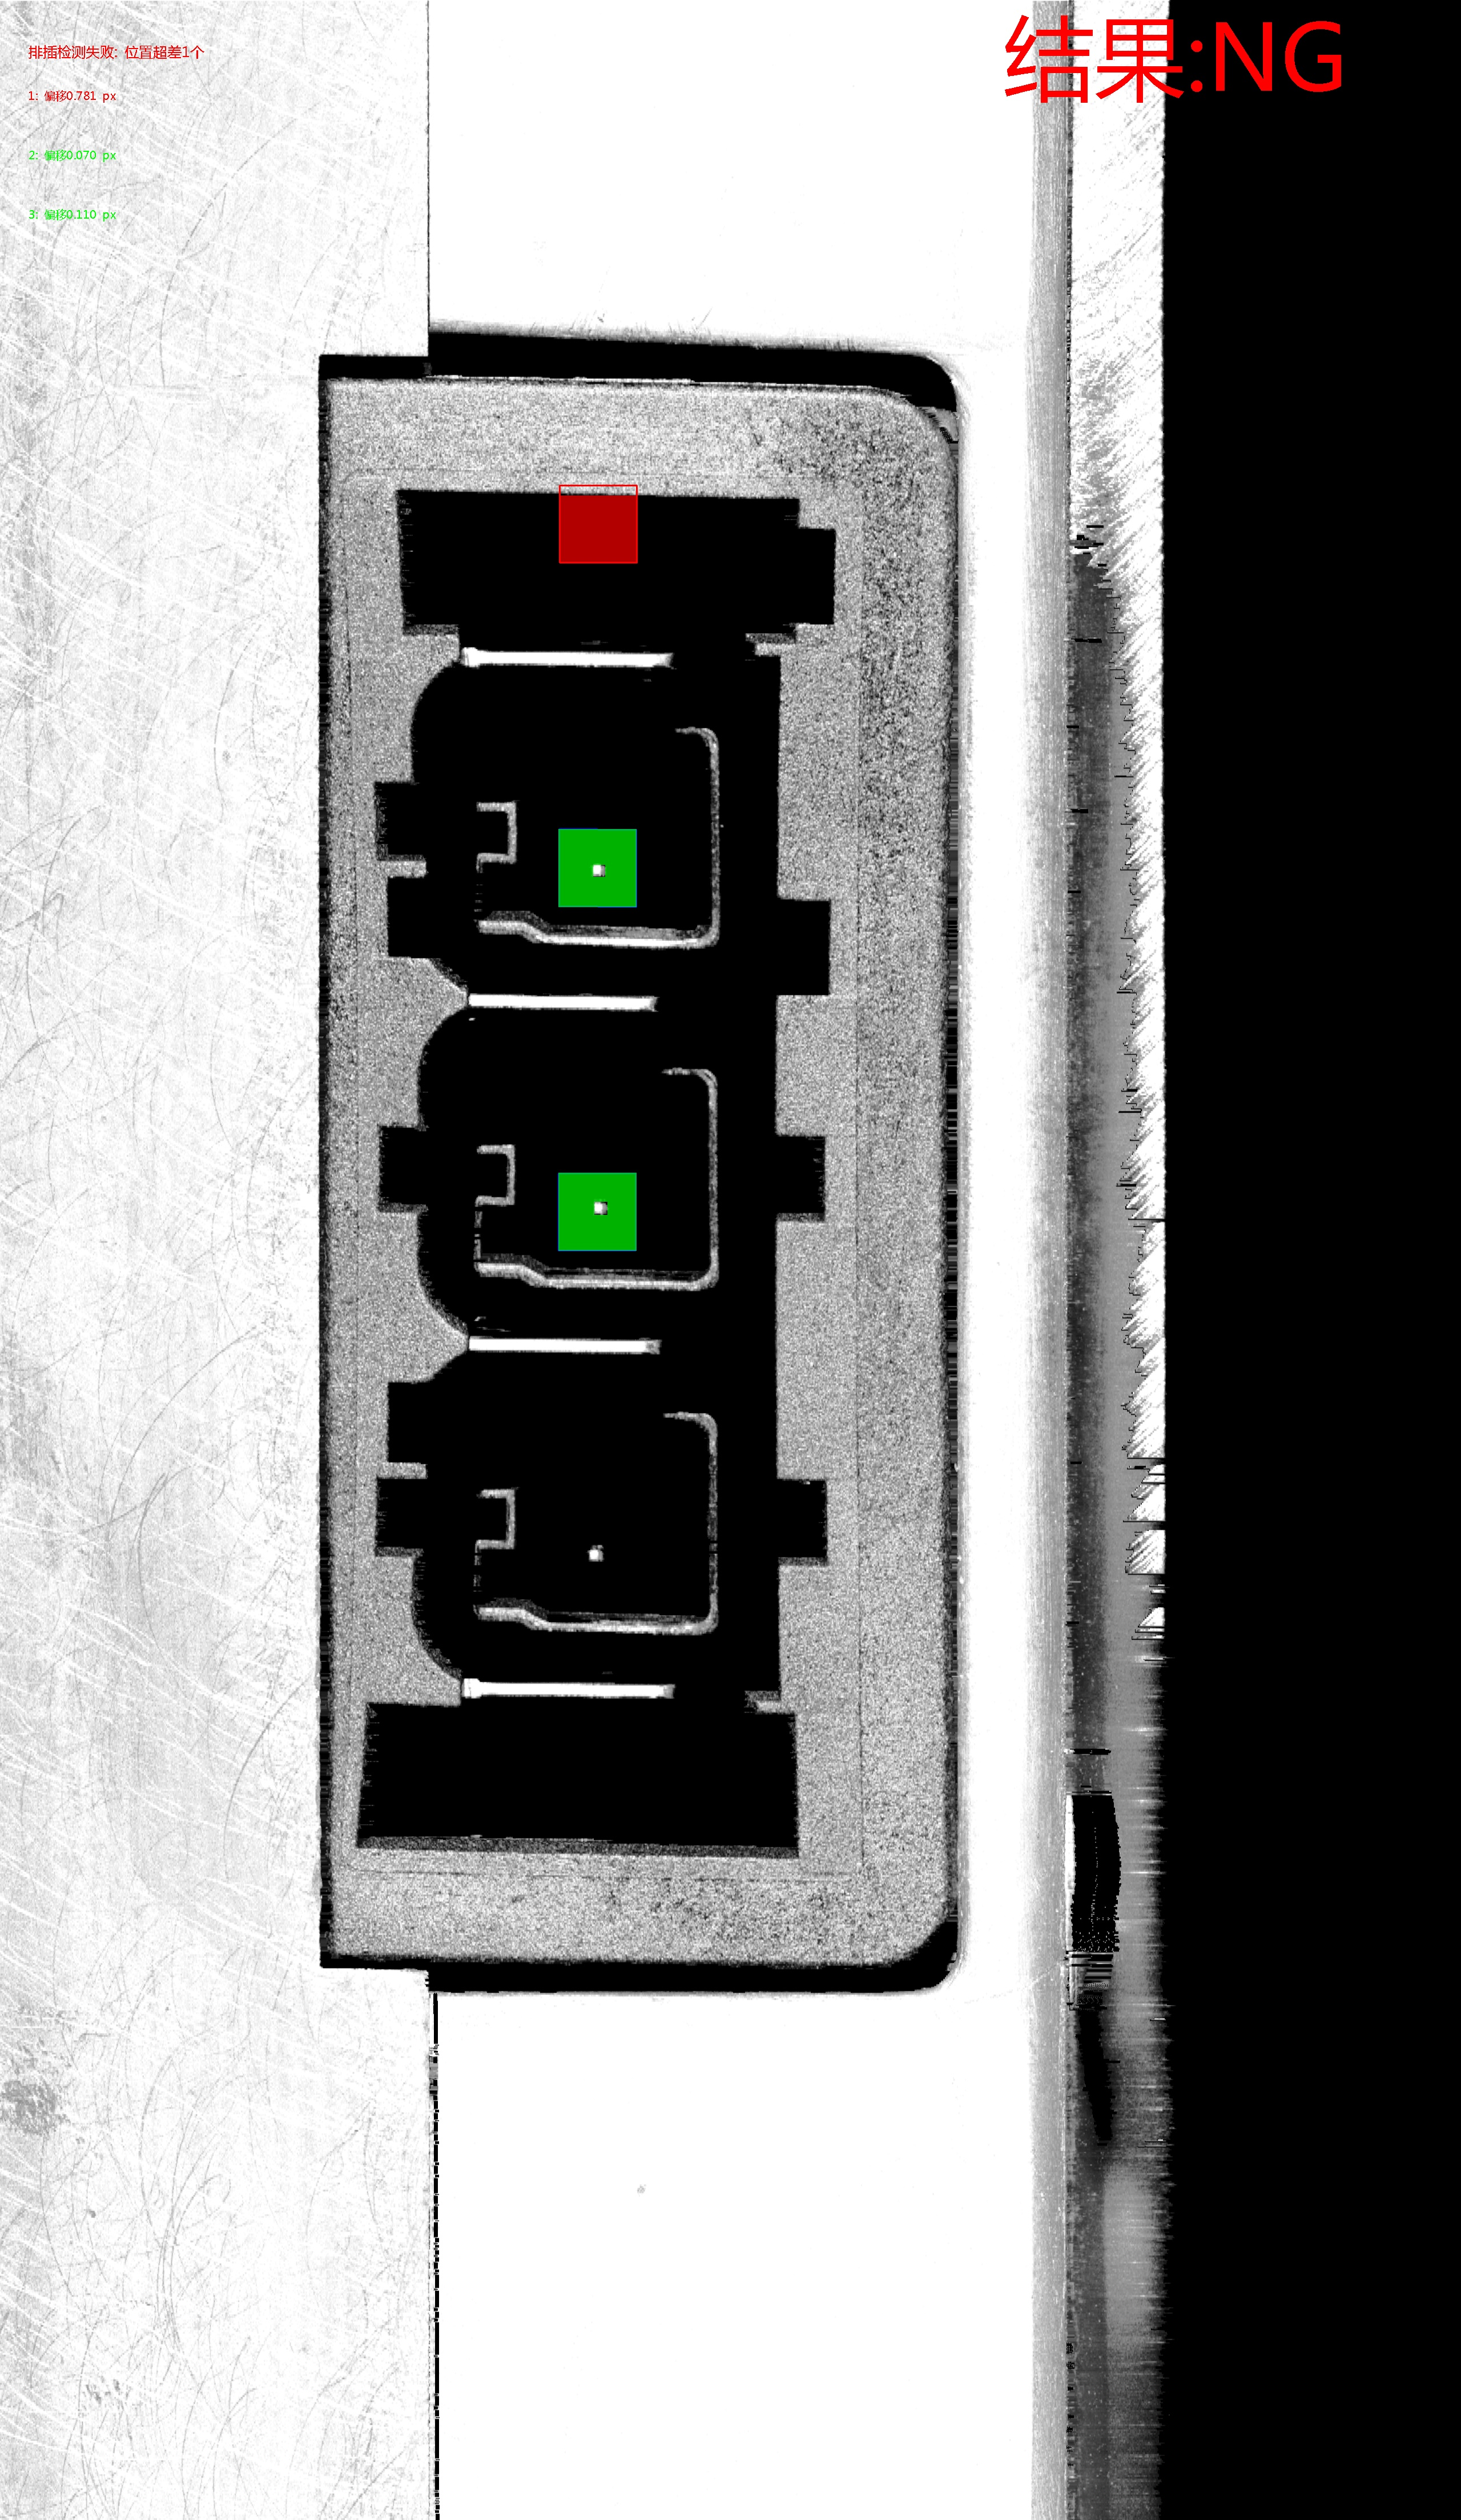
Position Anomaly Detection Example
The system marks anomaly regions directly on result images, so operators and QC staff can quickly confirm”what’s wrong and where to look”, shortening the on-site review path.
Visible Anomalies
Anomaly locations map straight to judgment results, reducing communication and review effort.
Quick Review
QC staff can quickly locate focus areas on the same result image, supporting issue closure.
See the anomaly, then handle it faster.
VisionK Intelligent Inspection System: A Unified Inspection Workbench
—VisionK Intelligence VisionK Intelligent Inspection System | PIN Pin Inspection Application
Unified Project Hosting
Multi-view,2D and 3D inspection flows are organized in one project system; key inspection zones and results can be viewed together.
Real-Time Operation View
Inspection images, runtime status, and consolidated OK/NG conclusions are presented together, so floor staff grasp the inspection process in real time.
Centralized Results
Per-part results and anomaly images are presented centrally, helping QC complete review, analysis, and follow-up faster.
PIN Inspection, Integrated in VisionK Intelligent Inspection System
System Value: Beyond Just Finding Defect
Broader Coverage | More Stable Judgment
More Intuitive On-Site | Traceable Results
————————————————————————————————————————
Next Steps: Sample Evaluation, Quality Standard Confirmation,VisionK On-Site Solution Discussion
Starting from real samples to verify inspection boundaries, letting VisionK support mass-production quality decisions.
——-VisionK Intelligence VisionK Intelligent Inspection System | PIN Pin Inspection Application